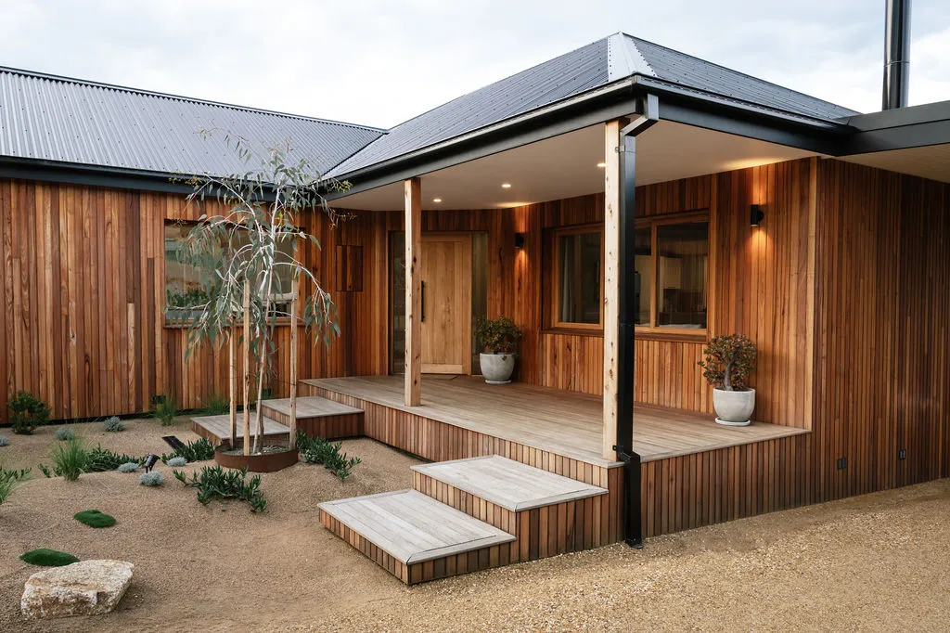
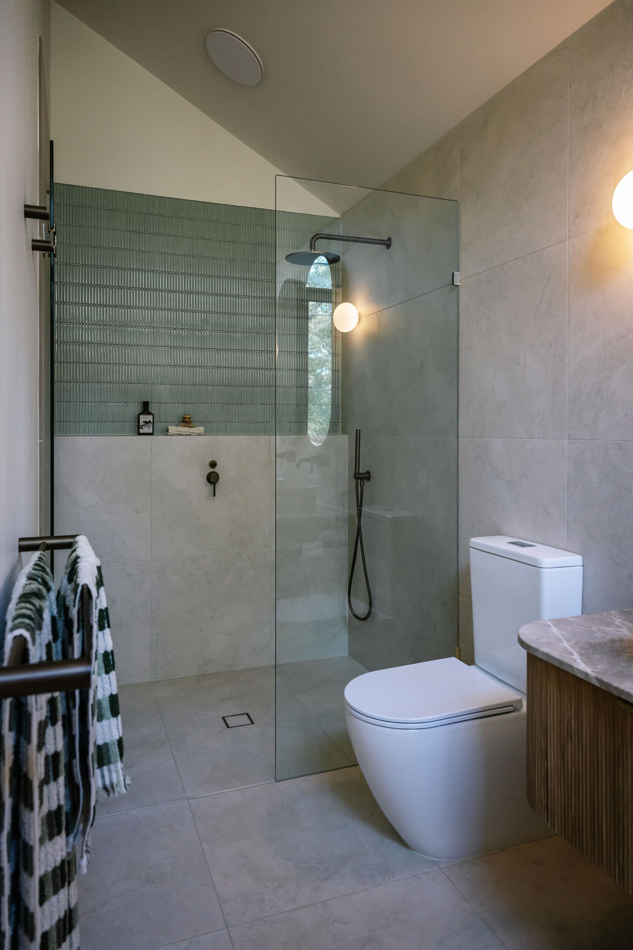
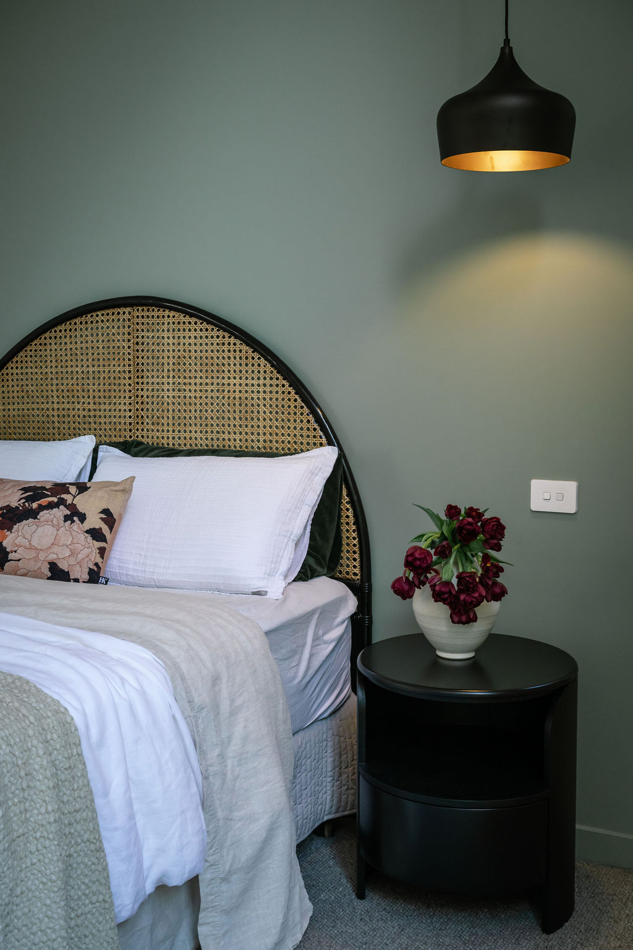
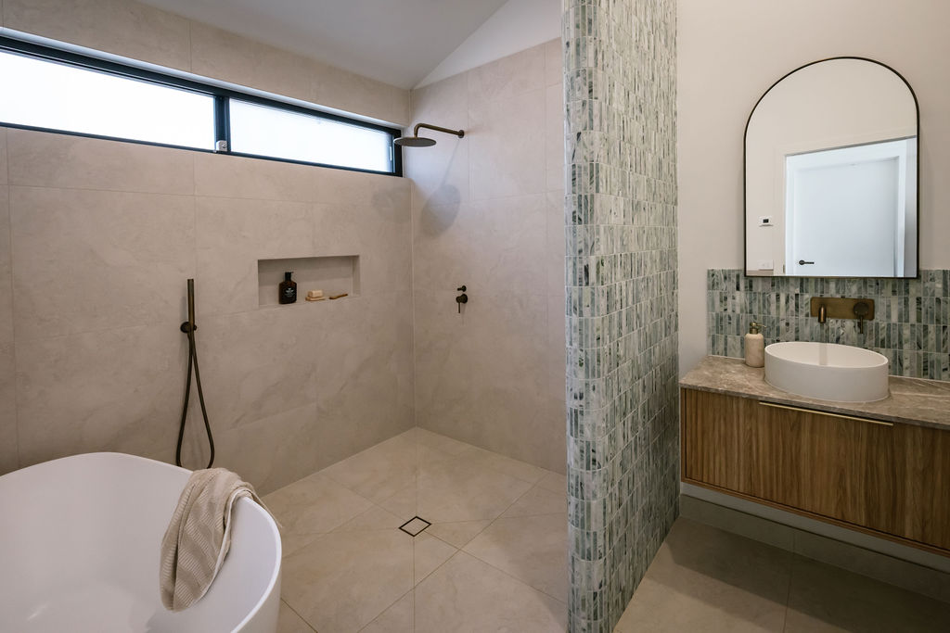
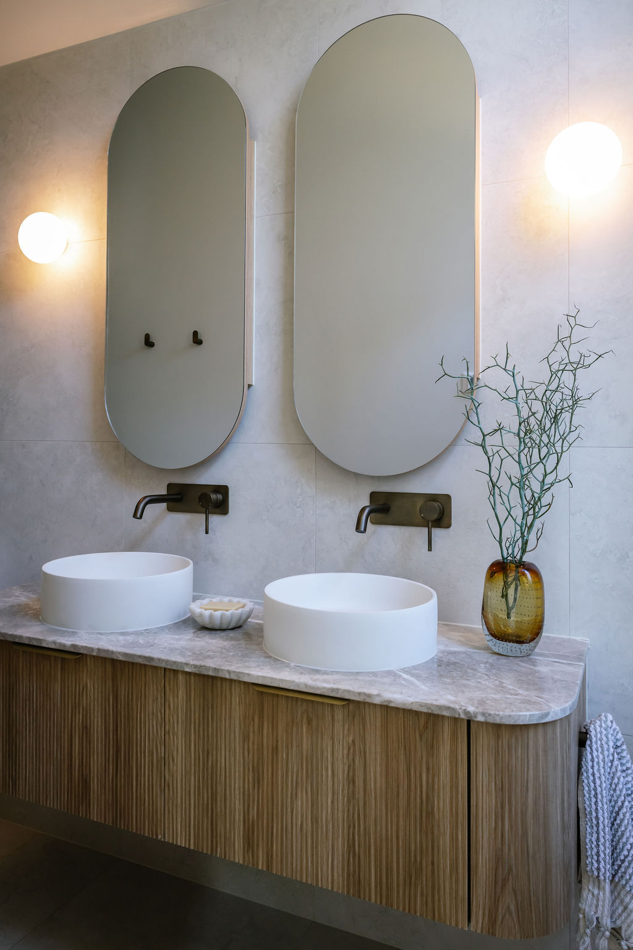
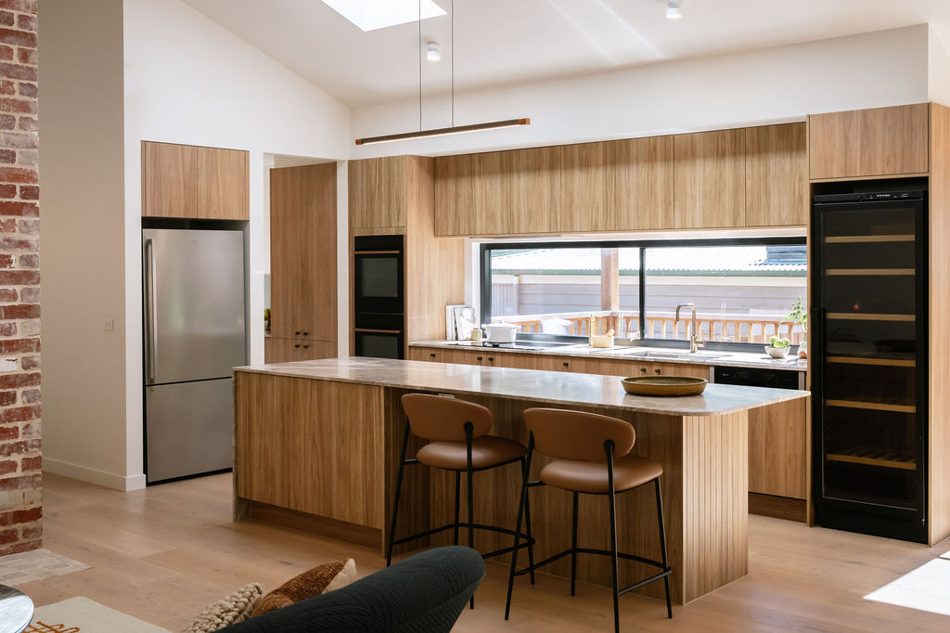
This custom two-storey family home on the Mornington Peninsula was designed to make the most of a narrow, sloping block with a significant four-metre fall. Working closely with the client and draftsperson from the early design stages, we created a practical, light-filled home that responds to the site while delivering comfortable and functional family living.
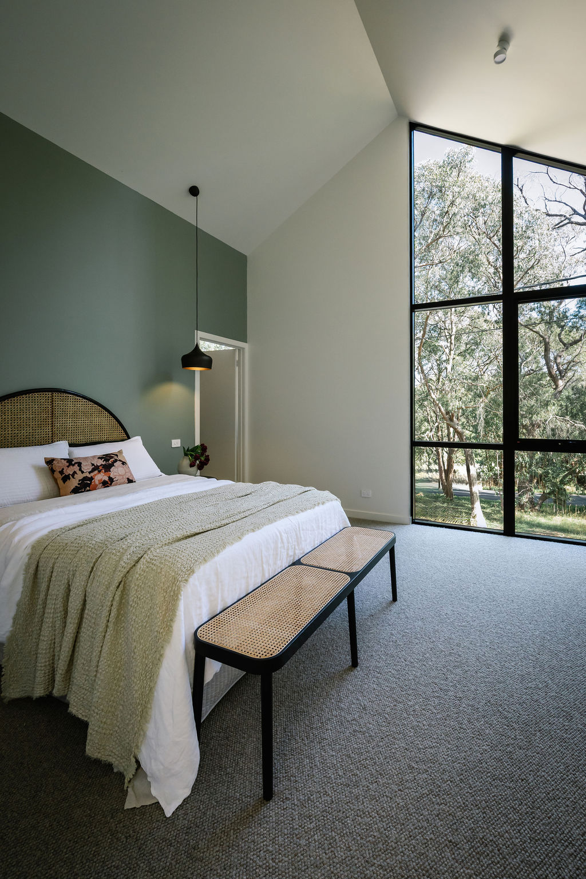
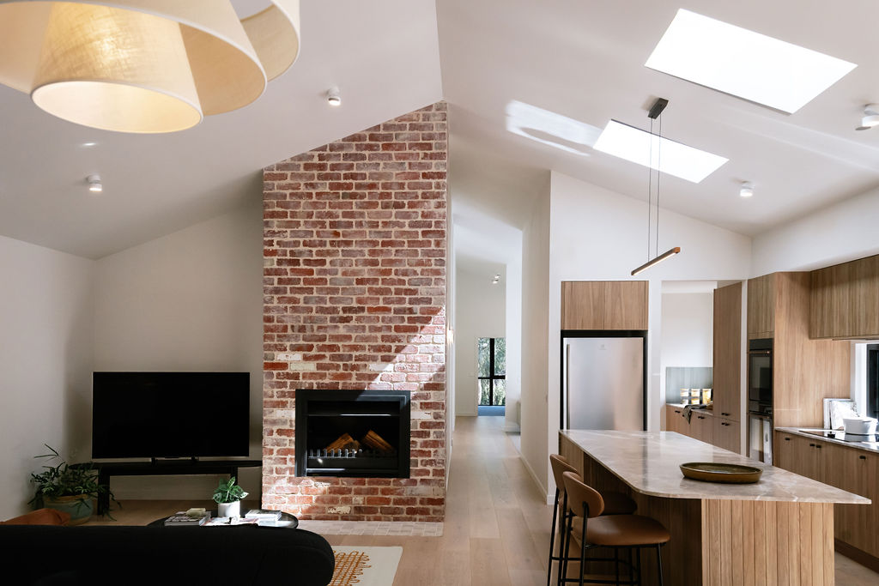
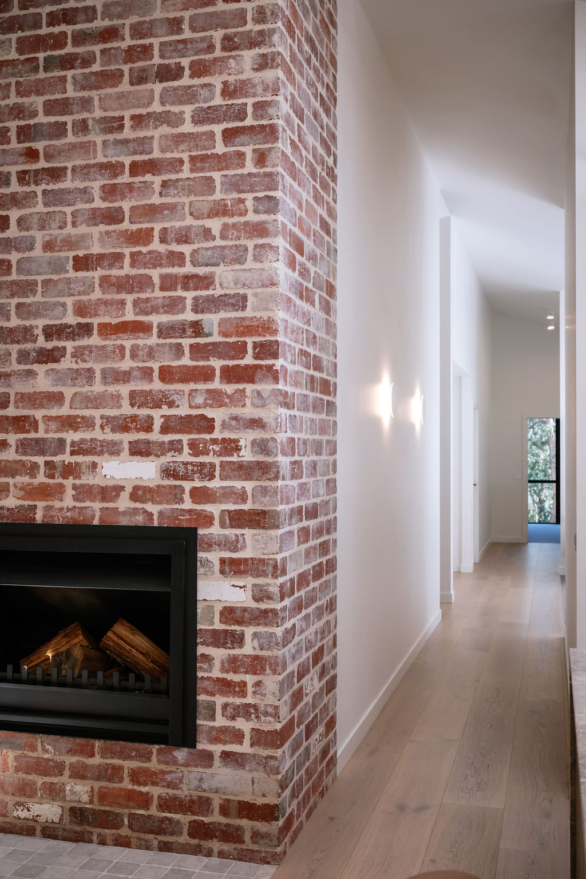
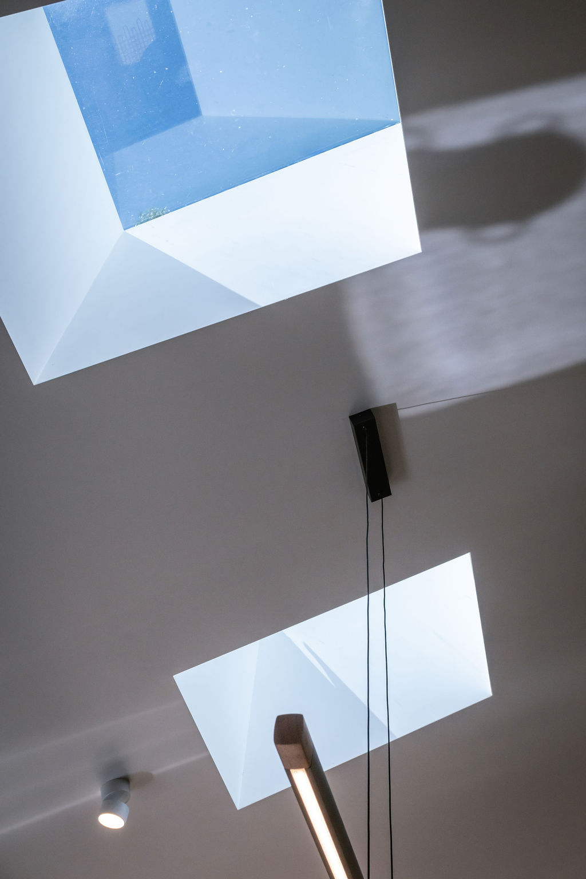
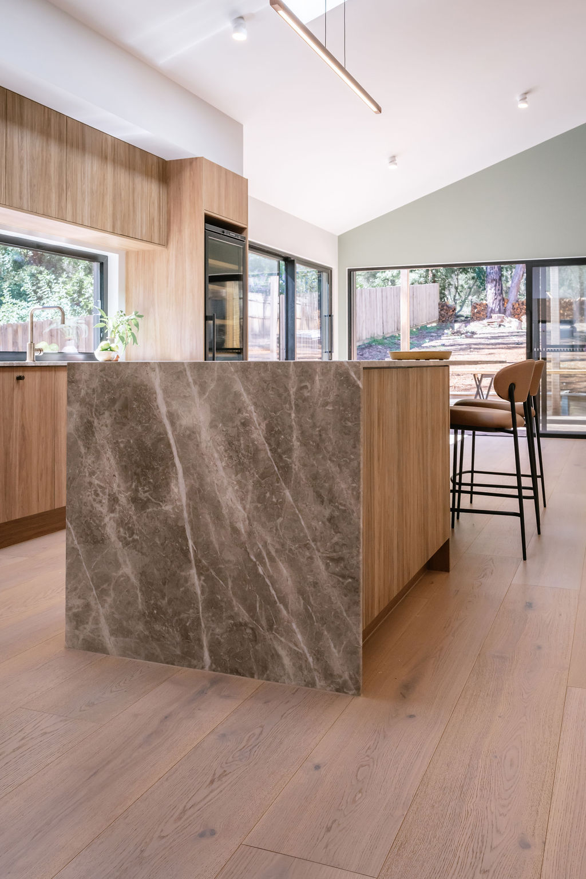
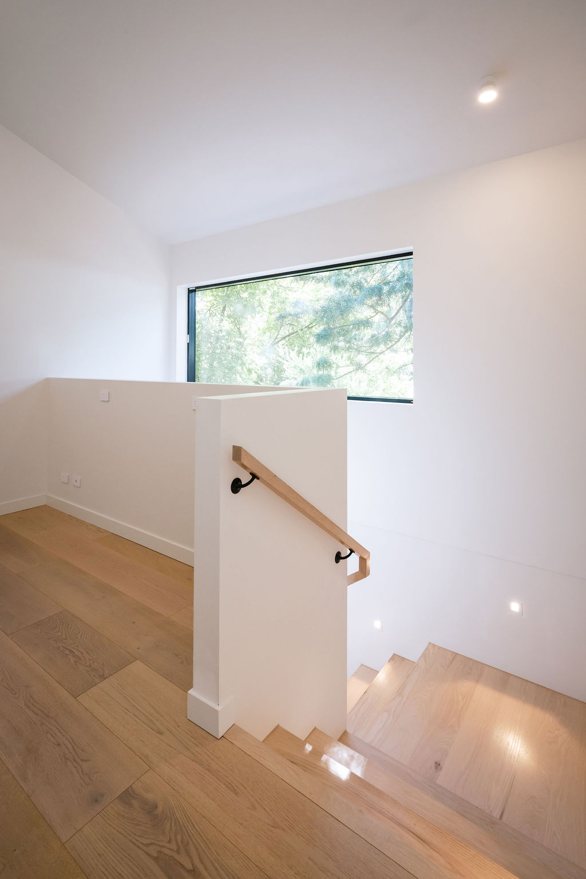
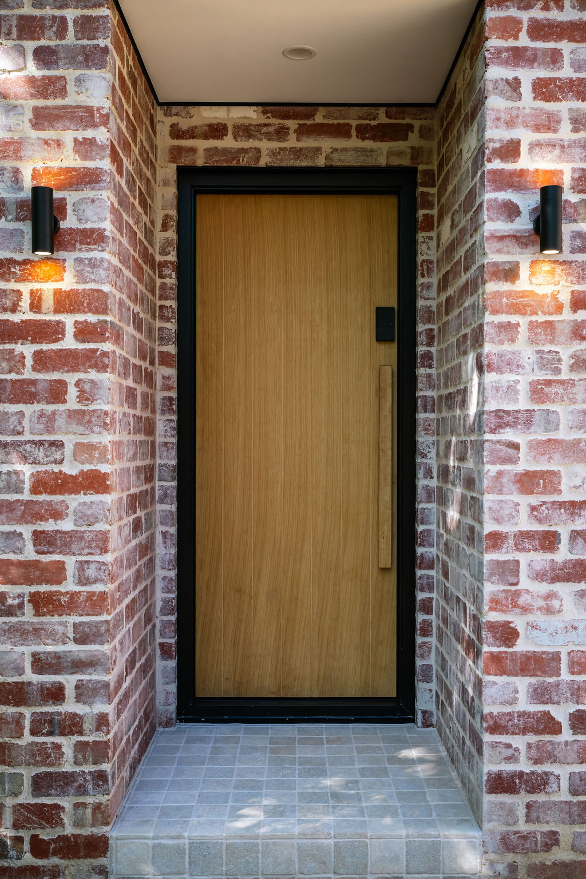
The home features a recycled red brick lower level, creating warmth, texture and a strong connection to the surrounding landscape. The lighter upper storey incorporates cathedral ceilings and expansive double-glazed aluminium windows, bringing natural light and a sense of space throughout the home. A full-height master bedroom window creates a striking feature to the front elevation and adds to the home’s contemporary architectural character.
With the property located close to bushland, the home was carefully constructed to meet BAL-29 requirements while maintaining the original design intent. Sustainable and practical features include a 20,000L rainwater tank, dedicated CFA water supply, onsite wastewater management system, recycled materials and double glazing for improved thermal performance.
The result is a thoughtfully designed and beautifully executed custom home that balances architectural detail, sustainability, durability and everyday liveability — showcasing Build MP’s approach to custom home building on the Mornington Peninsula.
Building Designer: Sea Level Drafting
Photography: Janis House Photography
Styling: Bask Interiors
From being an excellent builder with an eye for detail to managing other trades and building site presentation, Stu still manages to keep client communication as an important aspect of his business. You are left feeling Stu is treating your project as he would at his own home. We couldn’t recommend Stu more highly.
From being an excellent builder with an eye for detail to managing other trades and building site presentation, Stu still manages to keep client communication as an important aspect of his business. You are left feeling Stu is treating your project as he would at his own home. We couldn’t recommend Stu more highly.


If you’re interested in discussing your next project, get in touch with us today.